<-- style PDP --> Ph01-233 South Park Road, Markham - Condo Apt for sale for $699,000
  • for sale

Ph01-233 South Park Road

Markham, Ontario, L3T 0B3 - Commerce Valley

$699,000

  • Neighbourhood

    Commerce Valley

  • Major Intersection

    Leslie/Hwy 7

  • Listed Since: 12 day(s)

  • Last update: today

Overview

  • Property Type

    Condo Apt, Apartment

  • Bedrooms

    2

  • Bathrooms

    2

  • Square Feet

    800-899

  • Exposure

    East

  • Total Parking

    1 Underground Garage

  • Maintenance

    $738

  • Taxes

    $2,349.39 (2026)

  • Balcony

    Terr

Property Description

Property description for Ph01-233 South Park Road, Markham

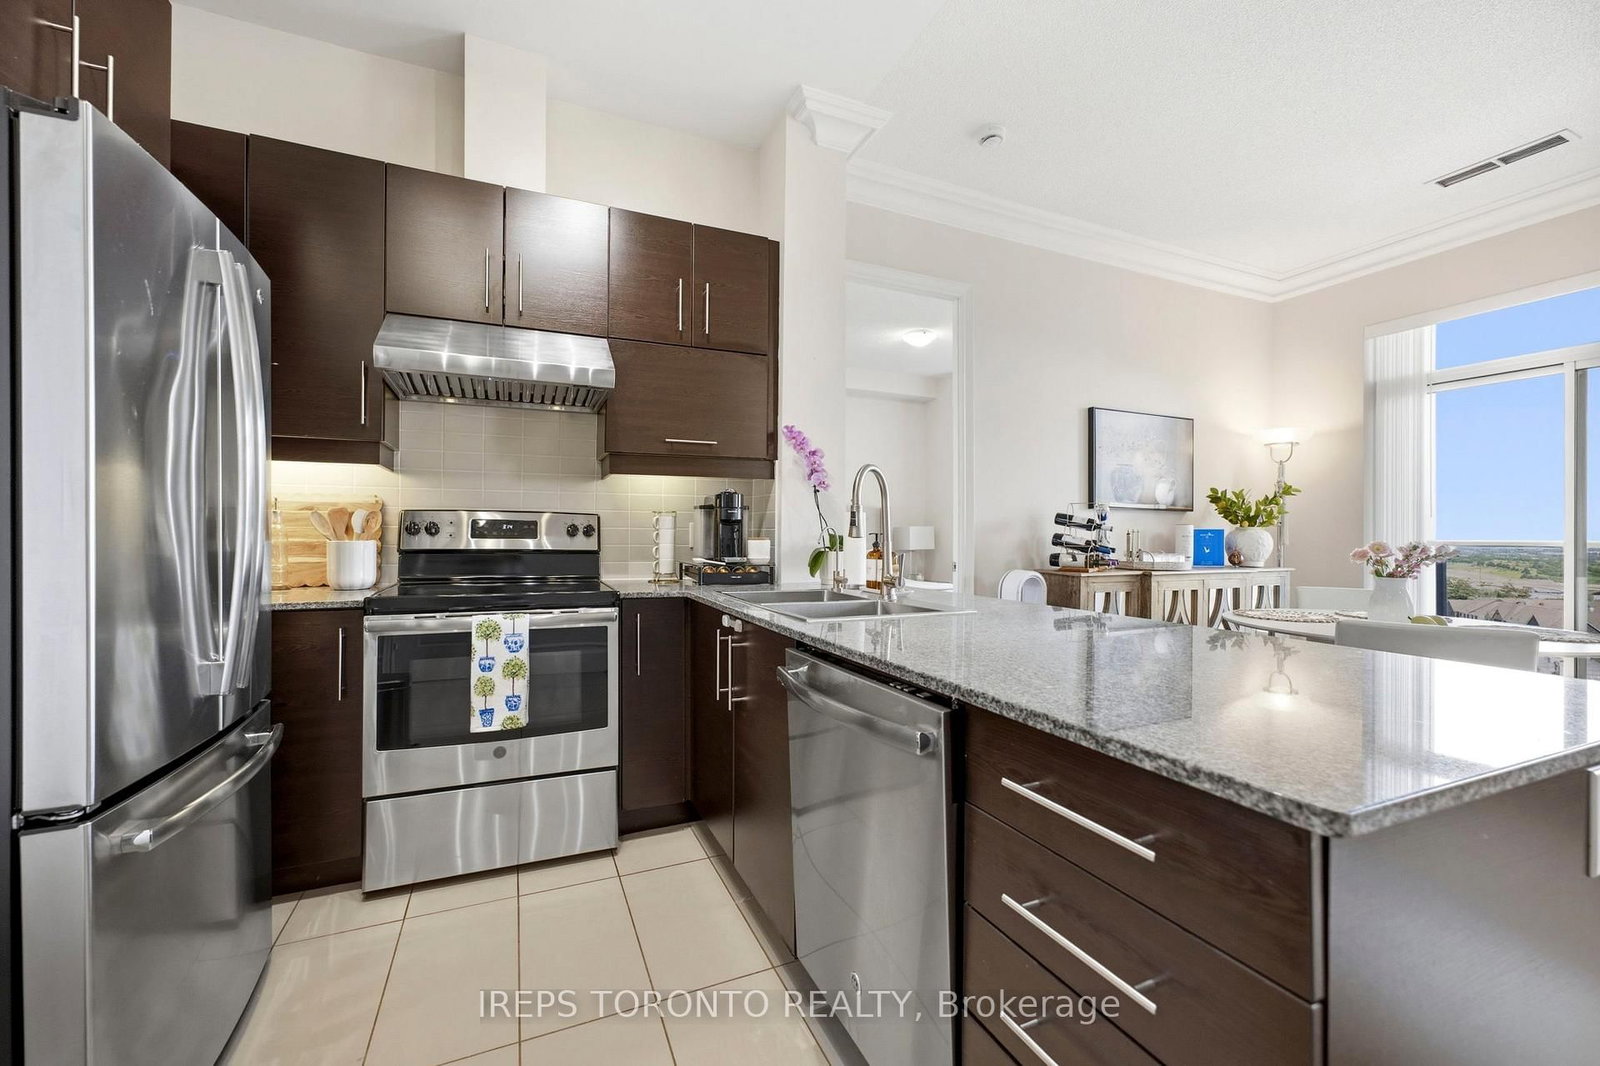
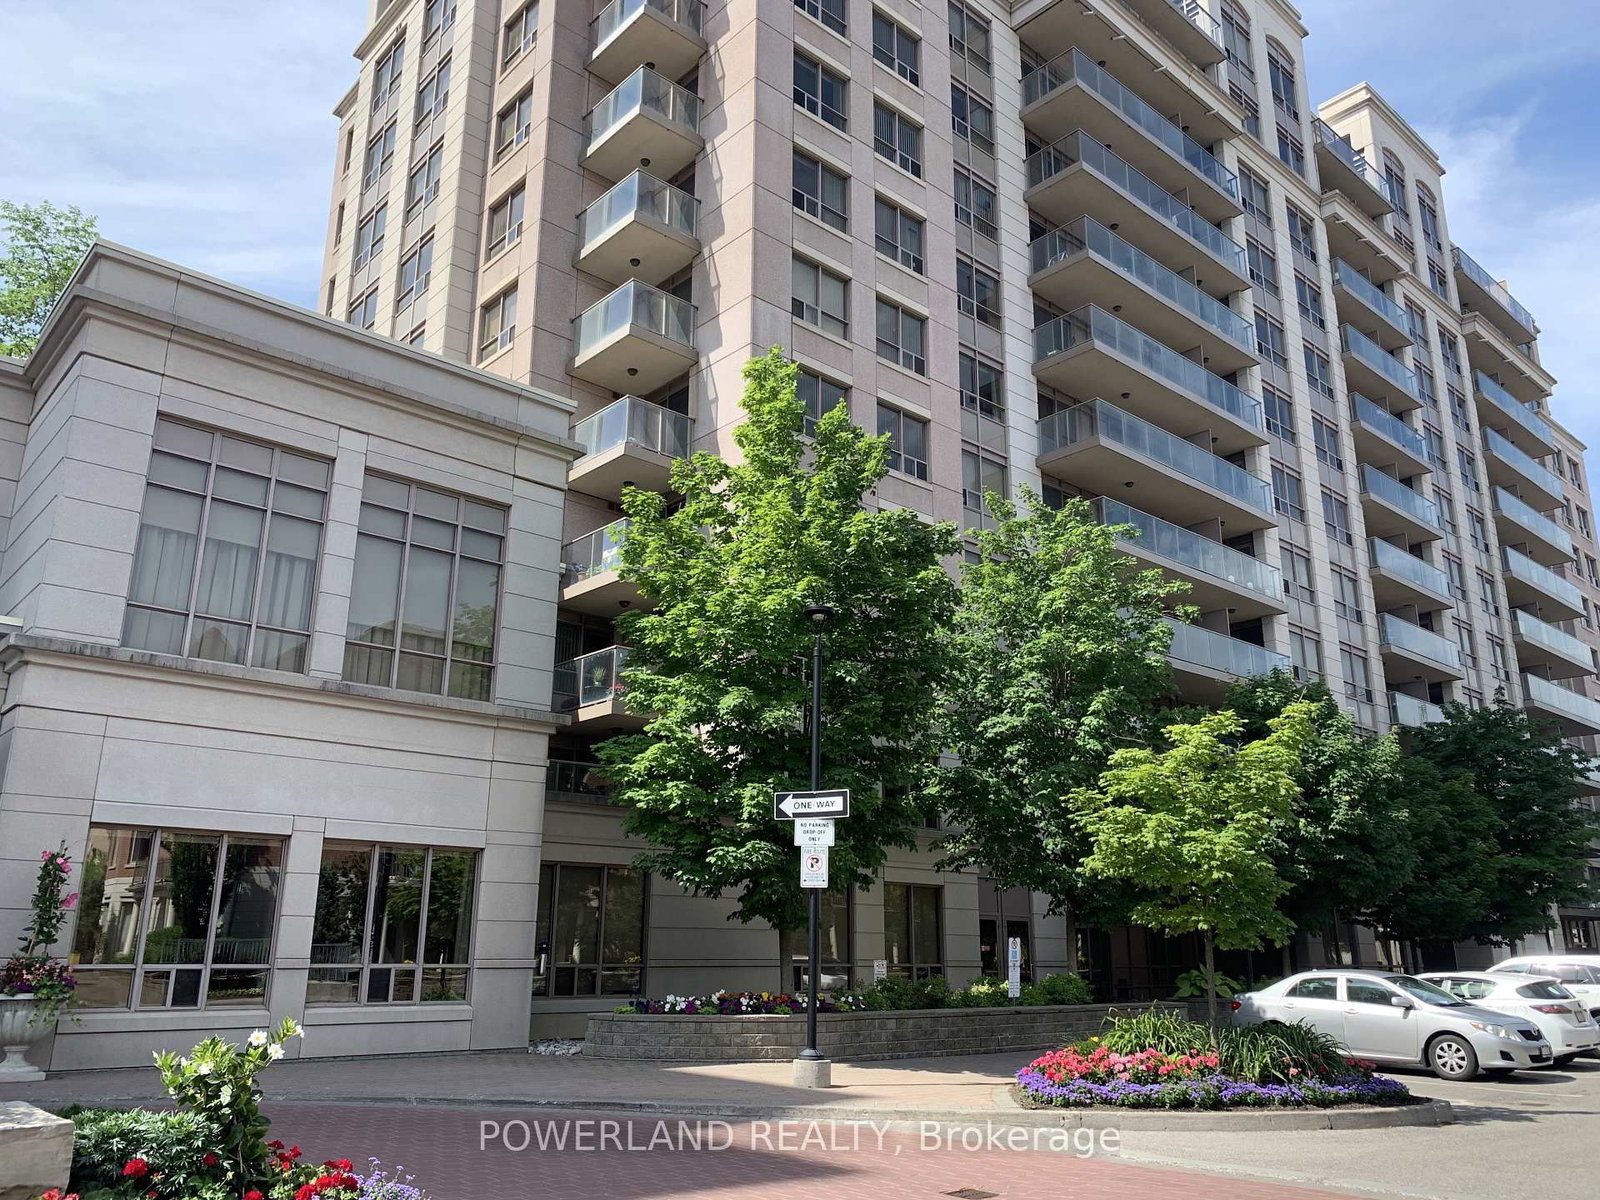
Beautiful Penthouse 881 Sq. Ft.+ 228 Sq. Ft Balcony. Loaded with lots of recent upgrades.10Ft ceilings, Hardwood Floors through out. Upgraded Trim. Crown Mouldings. Stainless Steel appliances. Granite countertops. Extra Tall doors. Unobstructed East view, NOT facing the 407. Bright & Spacious!! Lots Of Windows. Walk Out to Huge Balcony. Leed Gold Certified Building. Residents enjoy access to outstanding building amenities, including an Indoor Swimming Pool, Sauna, Fitness Centre, Party room, and direct access to a beautiful park with Tennis courts, Basketball courts, Soccer fields, Playgrounds, Ample visitor parking. Perfectly situated in the heart of Markham, this home is just minutes from Highways 404 and 407, GO Transit, and York Region Transit, making commuting effortless and more easy access to shopping, restaurants, grocery stores, parks, medical offices, top-rated schools, and all the everyday conveniences that make this vibrant neighbourhood one of Markham's most desirable places to call home. Recent upgrades include: Complete (owned) water filtration system. Brand new kitchen sink and plumbing system. Brand new sinks and plumbing systems in guest and ensuite bathrooms. Fire Alarm and CO2 detectors. Custom window coverings on all windows. Entire balcony tiled. A rare opportunity and a must-see!

Listed by IREPS TORONTO REALTY

  • MLS #

    N13524322

  • Sq. Ft

    800-899

  • Sq. Ft. Source

    MLS

  • Year Built

    Available Upon Request

  • Basement

    None

  • View

    n/a

  • Garage

    Underground, 1 spaces

  • Parking Type

    Owned

  • Locker

    Owned

  • Pets Permitted

    Yes-with Restrictions

  • Exterior

    Concrete

  • Fireplace

    N

  • Security

    n/a

  • Elevator

    n/a

  • Laundry Level

    Main

  • Building Amenities

    Concierge,Games Room,Gym,Indoor Pool,Party/Meeting Room,Sauna

  • Maintenance Fee Includes

    Heat, Parking

  • Property Management

    Times Property Management

  • Heat

    Forced Air

  • A/C

    Central Air

  • Water

    n/a

  • Water Supply

    n/a

  • Central Vac

    N

  • Cert Level

    n/a

  • Energy Cert

    n/a

  • Living

    6.01 x 4.1 ft Flat level

    hardwood floor, Combined W/Dining, W/O To Balcony

  • Dining

    6.01 x 4.1 ft Flat level

    hardwood floor, Combined W/Living, Crown Moulding

  • Kitchen

    3.9 x 2.62 ft Flat level

    Open Concept, Granite Counter, Stainless Steel Appl

  • Primary

    4.0 x 3.5 ft Flat level

    4 Pc Ensuite, W/I Closet, W/O To Balcony

  • 2nd Br

    3.35 x 3.0 ft Flat level

    hardwood floor, Closet, Window

  • MLS #

    N13524322

  • Sq. Ft

    800-899

  • Sq. Ft. Source

    MLS

  • Year Built

    Available Upon Request

  • Basement

    None

  • View

    n/a

  • Garage

    Underground, 1 spaces

  • Parking Type

    Owned

  • Locker

    Owned

  • Pets Permitted

    Yes-with Restrictions

  • Exterior

    Concrete

  • Fireplace

    N

  • Security

    n/a

  • Elevator

    n/a

  • Laundry Level

    Main

  • Building Amenities

    Concierge,Games Room,Gym,Indoor Pool,Party/Meeting Room,Sauna

  • Maintenance Fee Includes

    Heat, Parking

  • Property Management

    Times Property Management

  • Heat

    Forced Air

  • A/C

    Central Air

  • Water

    n/a

  • Water Supply

    n/a

  • Central Vac

    N

  • Cert Level

    n/a

  • Energy Cert

    n/a

  • Living

    6.01 x 4.1 ft Flat level

    hardwood floor, Combined W/Dining, W/O To Balcony

  • Dining

    6.01 x 4.1 ft Flat level

    hardwood floor, Combined W/Living, Crown Moulding

  • Kitchen

    3.9 x 2.62 ft Flat level

    Open Concept, Granite Counter, Stainless Steel Appl

  • Primary

    4.0 x 3.5 ft Flat level

    4 Pc Ensuite, W/I Closet, W/O To Balcony

  • 2nd Br

    3.35 x 3.0 ft Flat level

    hardwood floor, Closet, Window

Thinking of Selling?

Find Out Your Home’s Value in Today’s Market!

No Email or Signup is required to view your home estimate.

estimate your home value

Contact Manoj Kukreja

Sales Representative,
Century 21 People’s Choice Realty Inc.,
Brokerage
(647) 576 - 2100

Manoj profile avatar

Property History

Property history for Ph01-233 South Park Road, Markham

This property has been sold 4 times before. Create your free account to explore sold prices, detailed property history, and more insider data.

Sign In / Register

Mortgage Calculator

This data is for informational purposes only.

Mortgage Payment per month

Principal Amount

Interest

Total Payable

Amortization

Amortization

Closing Cost Calculator

This data is for informational purposes only.

Closing Cost Total for this property

Total Cash flow for purchasing this property

Down Payment(%)*
Additional information

Provincial Land Transfer Tax

Ontario Land Transfer Tax Rebate

Toronto Land Transfer Tax

Toronto Land Transfer Tax Rebate

PST on CMHC Insurance Premium

Lawyer Fees

$2,825

Government Registration Fee's

$164

Title Insurance

Closing Cost Total

Total Cash flow for purchasing this property

Provincial Land Transfer Tax

Ontario Land Transfer Tax Rebate

Toronto Land Transfer Tax

Toronto Land Transfer Tax Rebate

PST on CMHC Insurance Premium

Lawyer Fees

$2,825

Government Registarion Fee's

$164

Title Insurance

Down Payment(%)*

* A down payment of less than 20% is permitted only for first-time home buyers purchasing their principal residence. The minimum down payment required is 5% for the portion of the purchase price up to $500,000, and 10% for the portion between $500,000 and $1,500,000. For properties priced over $1,500,000, a minimum down payment of 20% is required.

Thinking of Selling?

Find Out Your Home’s Value in Today’s Market!

No Email or Signup is required to view your home estimate.

estimate your home value

Contact Manoj Kukreja

Sales Representative, Century 21 People’s Choice Realty Inc., Brokerage
(647) 576 - 2100

Manoj profile avatar

Recent Sold Listings in Commerce Valley, Markham

Popular Cities